
As a Senior Project Manager for Darmesh Renovation Llc, I’ve seen firsthand how a kitchen’s design can impact a family’s daily life. This is especially true here in South Florida. When September’s rainy season arrives, families spend more time indoors, and a dysfunctional kitchen quickly becomes the center of frustration. We recently worked with a family in Pembroke Pines who faced this exact challenge. Their home, a beautiful example of the Neo-Mediterranean style common in 1990s developments, had a kitchen that was technically large enough, but felt cramped, dark, and disorganized. The homeowners weren't looking to add square footage; they wanted to reclaim the space they already had, making it work for their busy modern lives. They were tired of cluttered countertops and shadowed work areas, and they called us at Darmesh Renovation Llc to find a solution.
The Assessment
When I first walked into the kitchen, it was a scene I know well from homes of that era. The layout was standard - an L-shape with an island - but the execution was dated. The core issues were immediately apparent:
- Inefficient Cabinetry: The original builder-grade oak cabinets, while sturdy, were a masterclass in wasted space. Bulky soffits above the upper cabinets collected dust and visually lowered the ceiling. Inside, fixed shelves meant tall items didn't fit, and deep corner cabinets became black holes where kitchen gadgets went to disappear. The lack of functional before and after cabinet storage was the primary source of the countertop clutter.
- Poor Lighting: A single, central fluorescent light fixture provided the room's only significant light source. This created harsh shadows on all the primary work surfaces - the sink, the stove, and the countertops. Preparing a meal meant working in your own shadow, which is not only inefficient but can also be unsafe.
- Dated Finishes: The combination of honey-oak cabinets, a dark laminate countertop, and a busy backsplash made the entire space feel heavy and dark, absorbing what little natural light came in.
My assessment confirmed what the homeowners felt: the problem wasn't the kitchen's footprint, but its functionality. Many Pembroke Pines homes have this exact DNA, and our team at Darmesh Renovation Llc specializes in unlocking their hidden potential. We knew a targeted renovation focusing on storage, light, and flow would deliver a transformative experience without the cost and disruption of moving walls.
Our Solution
After discussing the assessment with the homeowners, we developed a clear, strategic plan. Our goal was to create a bright, airy, and hyper-functional kitchen that felt twice as big, simply by using the space smarter. This is a classic kitchen remodel case study in efficiency over expansion.
Our approach was methodical and multi-faceted:
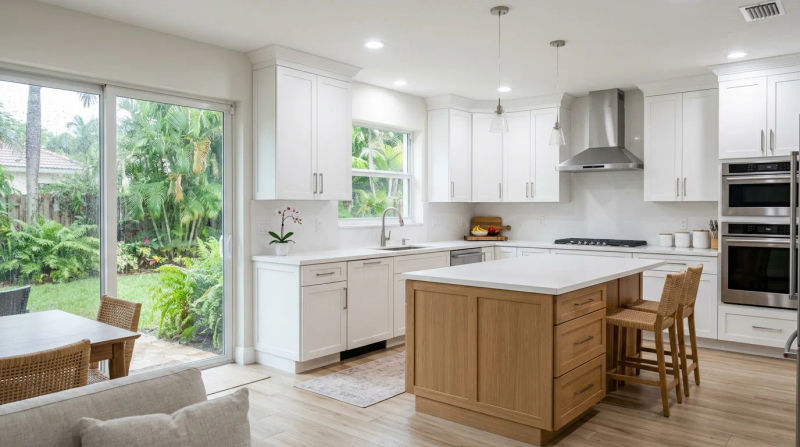
- Maximizing Vertical Space: The first step was demolition. Our crew carefully removed the old cabinets and, crucially, the soffits. This instantly opened up the room, adding vertical height. We replaced the old units with new, 42-inch Shaker-style upper cabinets in a clean, bright white finish. Taking the cabinets to the ceiling didn't just add a huge amount of storage; it also drew the eye upward, making the entire kitchen feel grander.
- Intelligent Storage Design: For the base cabinets, we focused on accessibility and organization. We replaced standard cabinets with deep, full-extension drawers for pots and pans. A narrow pull-out spice rack was installed next to the stove, and a formerly useless corner was fitted with a lazy Susan. We also designed a floor-to-ceiling pantry cabinet with roll-out shelves, providing an incredible amount of easy-to-see, easy-to-reach storage. This strategic approach to before and after cabinet storage was central to our plan.
- A Layered Lighting Plan: This was perhaps the most impactful change. We implemented a three-layer lighting strategy:
- Ambient: We installed six recessed LED can lights on a dimmer switch to provide even, overall illumination.
- Task: The game-changer was the under cabinet lighting upgrade. We ran sleek LED strips beneath all the upper cabinets. This flooded the new quartz countertops with bright, clear light, eliminating all shadows and making meal prep a pleasure.
- Accent: A pair of stylish pendant lights were hung over the island, adding a touch of personality and creating a warm, inviting focal point.
Our skilled Darmesh Renovation Llc crew, consisting of our lead carpenter, an electrician, and a finishing specialist, executed the plan with precision. We established a clear timeline with the homeowners, ensuring they knew what to expect each day. The entire on-site portion of the project, from demolition to the final coat of paint, was completed in just under three weeks - a testament to our organized workflow and experienced tradespeople.
The Results
The transformation was stunning. The final walkthrough revealed a space that was not just renovated, but reborn. The Pembroke Pines kitchen renovation results speak for themselves. Where there was once darkness and clutter, there is now light, order, and effortless flow.
The homeowners were ecstatic. They reported that the new layout made their daily routines infinitely smoother. Unpacking groceries is no longer a puzzle, thanks to the organized pantry and drawers. Cooking is now an enjoyable activity on the brilliantly lit countertops, not a chore performed in shadows. The island, once just a barrier, has become the family hub for homework and casual meals, thanks to the warm pendant lighting.
Visually, the kitchen is unrecognizable. The light-colored cabinets, reflective quartz countertops, and a simple, elegant backsplash make the room feel bright and expansive. By removing the soffits and implementing our layered lighting plan, we created an atmosphere of airy sophistication that perfectly suits the home's style. This project is a powerful example of how Darmesh Renovation Llc delivers significant impact by focusing on the right details. We didn't just install new products; we solved the homeowners' daily frustrations and delivered a space that truly enhances their quality of life.
Conclusion
This Pembroke Pines kitchen refresh demonstrates that a successful renovation isn’t always about adding square footage. It’s about smart design, quality materials, and a deep understanding of how a family uses their space. By focusing on intelligent storage solutions and a professional lighting plan, we were able to completely transform this kitchen's functionality and feel. The project stands as a proud kitchen remodel case study for our team, showcasing our ability to deliver exceptional results tailored to the specific needs of our clients and the character of their homes.
Ready for your own Darmesh Renovation Llc experience? Contact us today for a free inspection.