
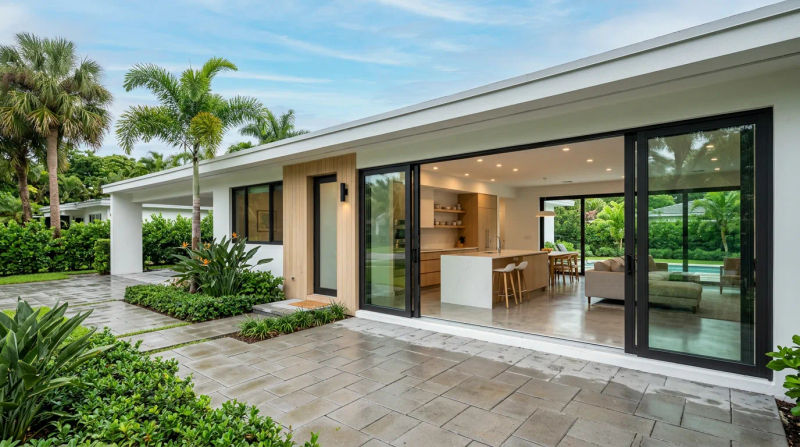
As a project manager at Darmesh Renovation Llc, I’ve learned that a great view doesn’t always guarantee a great living space. That was precisely the situation for our clients in a sleek Brickell condominium tower. They had a stunning, 2010s-era unit with floor-to-ceiling windows overlooking Biscayne Bay, but the interior layout felt like a missed opportunity. A series of walls chopped up the main living area, creating a cramped, isolated kitchen and separate, awkward spaces for dining and relaxing. It was a classic case of a modern build with an outdated floor plan. They came to us with a clear goal: an open-concept remodel that would unify the space, maximize the light and views, and create a home built for modern living and entertaining. The catch? Their ideal start date was September - the peak of Miami’s hurricane season, a time when logistics, deliveries, and even getting crews to the site can become a day-to-day challenge.
The Assessment
When our team from Darmesh Renovation Llc first walked the unit, the problem was immediately apparent. A non-load-bearing wall completely boxed in the kitchen, cutting it off from the living room. Another partial wall awkwardly divided the dining area, making both spaces feel smaller than they were. While the unit was built with high-quality materials, the layout simply didn't work for the homeowners' lifestyle.
Conducting a Miami interior reconfiguration case study in a high-rise like this requires more than just a sledgehammer and a vision. It requires meticulous due diligence. Our first step was to obtain the original architectural and structural plans from the building management. In a concrete and steel tower, you can't just guess which walls are structural. As we suspected, the main dividing walls were simply metal-stud partitions, but confirming this was a critical safety and compliance step.
We also identified several key challenges specific to the environment:
- Logistical Constraints: All debris removal and material delivery had to be scheduled through the service elevator during specific, limited hours. Staging space was virtually non-existent, meaning our workflow had to be incredibly efficient.
- System Relocation: The walls we planned to remove housed electrical outlets, light switches, and plumbing vents. Our plan had to include a detailed strategy for rerouting these systems seamlessly into the new layout, primarily through the ceiling and the new kitchen island.
- Condo Association Rules: We initiated contact with the condo board early to understand their rules for construction, including noise restrictions, dust control requirements, and protection for common areas like hallways and elevators.
- Weather Contingencies: With the project slated for late hurricane season, we had to build a flexible schedule that allowed us to secure the site and pause work safely if a storm threatened the area.
Our Solution
With a clear understanding of the constraints, the Darmesh Renovation Llc team developed a comprehensive plan. Our approach focused on precision, communication, and proactive management to ensure we could deliver on the remodel timeline and budget Miami clients expect, regardless of the challenges.
The project was sequenced in distinct phases:
- Preparation and Protection: Before any demolition began, our crew meticulously protected the client's home. We installed heavy-duty floor protection in all adjacent areas and created a full-height containment zone using ZipWall dust barriers. An industrial air scrubber was placed inside the work area to capture airborne dust, ensuring the rest of the luxury condo remained pristine.
- Strategic Demolition: Our 4-person crew systematically dismantled the partition walls. Debris was bagged and removed daily via the service elevator, adhering strictly to the building’s schedule. This phase was completed in just two days, minimizing disruption.
- Mechanical, Electrical, and Plumbing (MEP) Rerouting: This was the most technical part of the reconfiguration. Our licensed electricians and plumbers went to work. We rerouted circuits for the new island, which would house a wine fridge and microwave drawer. We also moved the plumbing vents and water lines for the sink, all while coordinating inspections with the city to ensure full compliance.
- Framing and Finishing: Once the space was open, the transformation truly began. We framed the large, 10-foot kitchen island that would become the new anchor of the room. Our drywall team then seamlessly patched the ceilings and walls where the old partitions once stood, creating a flawless, monolithic surface. To unify the entire space, we installed large-format 24"x48" Italian porcelain tile across the entire great room floor.
- Cabinetry and Countertops: We partnered with a supplier of European-style cabinetry to install sleek, high-gloss white cabinets that reflected light and enhanced the sense of space. The centerpiece island was topped with a stunning slab of Calacatta quartz with dramatic veining, creating a functional work of art. Integrated under-cabinet and toe-kick LED lighting added a layer of sophisticated ambiance.
Throughout the 8-week timeline, our project management was key. We front-loaded material orders to avoid delays and planned our schedule to prioritize indoor tasks. When tropical storm warnings emerged, we had a clear protocol to secure the unit and ensure our team's safety, allowing us to resume work immediately after the all-clear without losing momentum. This proactive approach is a hallmark of the Darmesh Renovation Llc process.
The Results
The final walkthrough was one of those moments that makes this job so rewarding. The open floor plan renovation results were nothing short of spectacular. Where there was once a series of dark, confined rooms, there was now a single, breathtaking great room. Light from the bay-facing windows flooded the entire space, from the living area all the way to the back of the new, state-of-the-art kitchen.
Before: The kitchen was a cramped galley, cut off from guests and the view. The dining area felt like a hallway, and the living room was underserved by the home's best asset - the natural light.
After: The space is now an entertainer's dream. The massive quartz island serves as a hub for cooking, conversation, and casual dining. The seamless transition from the kitchen to the dining and living areas creates an incredible sense of flow and volume. The clients mentioned that the unit feels twice as large, and they can now enjoy the bay view while preparing a meal - something that was impossible before.
They were thrilled with the outcome and particularly impressed with how the Darmesh Renovation Llc team managed the project's complexities. They noted our crew’s professionalism, cleanliness, and the constant communication that kept them informed every step of the way. By transforming their choppy layout into a cohesive, functional, and beautiful open-concept space, we not only improved their quality of life but also significantly enhanced the value of their prime Miami property.
This project is a perfect example of what Darmesh Renovation Llc does best: we listen to our clients' vision and apply our technical expertise and rigorous process to turn it into a reality, even under the most challenging circumstances.
Ready for your own Darmesh Renovation Llc experience? Contact us today for a free inspection.